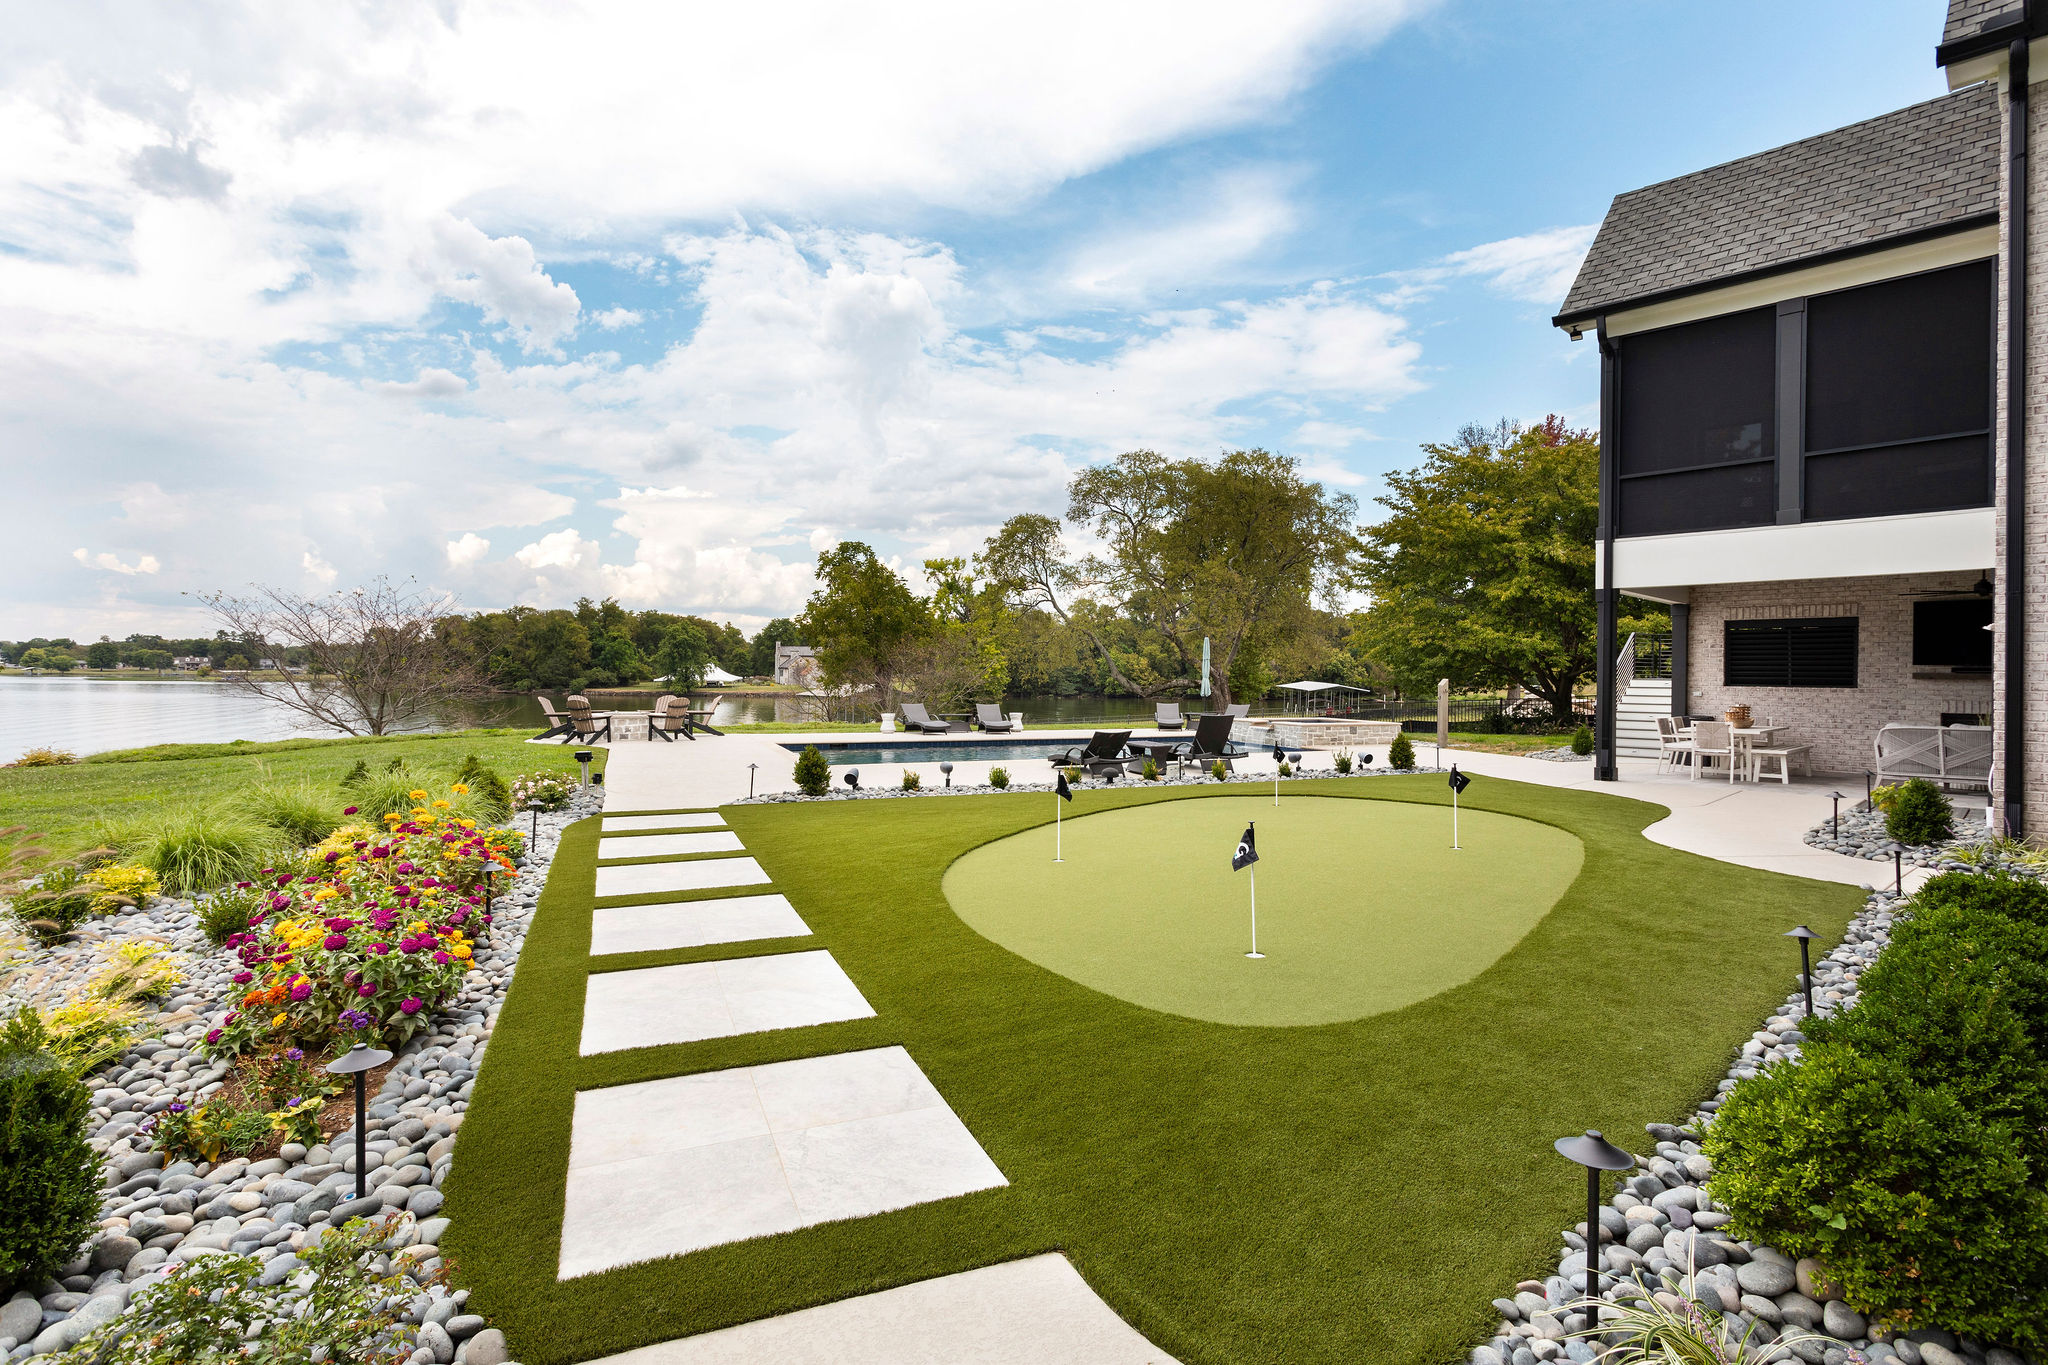
A beautiful backyard is one of the biggest draws of building on the right lot, whether that means a wooded tree line, a sloping pasture, or a quiet water feature. However, a great view in the backyard doesn't automatically translate into a great view from inside the home. Capturing it well takes intentional planning from the earliest stages of new home construction, well before the first window gets framed in. Here's what to consider when designing a custom home around a scenic backyard.
Let the Backyard Inform the Home's Orientation
Before any floor plan takes shape, the home's position on the lot should be thought about carefully. Where the backyard view is strongest, whether that's straight back, angled toward a corner of the property, or framed by a specific tree or ridge line, should help determine how the home is sited.
This is a conversation worth having early with your architect or designer, since adjusting orientation becomes far more difficult once a plan is finalized. A custom home builder who understands site conditions will offer valuable input here, too, particularly when it comes to grading, drainage, and how the topography will affect construction. The goal is a home that's positioned to take full advantage of what the backyard already offers, rather than one that has to work around a missed opportunity.
Prioritize Backyard-Facing Rooms for Daily Living
Once orientation is set, the rooms that face the backyard should be the ones your family spends the most time in. Kitchens, main living areas, and primary suites are natural candidates for the best sightlines, while bedrooms, bathrooms, and utility spaces can sit toward the front or sides of the home without losing anything.
This kind of room placement is common in luxury home design, where every space is positioned with intention rather than convenience. A well-placed living area that looks out over a quiet backyard does more for the daily experience of a home than nearly any single finish or fixture.
Use Glass and Openings To Frame the View
Large windows, sliding glass doors, and folding wall systems have become a defining feature of luxury homes designed around a backyard view. These elements work best when they're placed to frame a specific focal point, like a stand of mature trees or the slope of the land, rather than simply maximizing the amount of glass for its own sake.
It's worth discussing glare, afternoon sun exposure, and privacy from neighboring properties with your design team and custom home builder as these decisions get made. A backyard view that's beautiful at 10 a.m. but unbearably bright at 5 p.m. isn't serving the home the way it should. The right combination of overhangs, shading, and glazing keeps the view enjoyable throughout the day.
Build the Outdoor Living Space as an Extension of the Home
A scenic backyard deserves a space that lets you experience it directly, not just admire it through a window. Covered porches, decks, and patios positioned off the main living area create a natural transition between indoors and out, and they tend to get used far more often when they're easy to step into from the kitchen or living room.
Continuing flooring materials or aligning ceiling heights between the interior and the covered outdoor space helps the two areas feel connected rather than separate. This kind of indoor-outdoor flow has become a hallmark of new home construction in the Nashville area, where homeowners want to make the most of the mild spring and fall seasons.
Coordinate Landscaping With the Architecture
A scenic backyard view often benefits from some shaping, not just preservation. Clearing selectively to open up a sightline, planting to soften a hard property line, or grading to create a level area for outdoor living can all enhance what's already there. These decisions work best when they're considered alongside the home's design rather than tackled afterward, since the architecture and the landscape are meant to work together.
Partner With a Builder Who Understands the Full Picture
A home that's designed to capitalize on a scenic backyard requires coordination between the site, the architecture, and the construction process from day one. At Hannah Custom Homes, we work closely with our clients and their design teams to bring that vision to life, paying close attention to site conditions, grading, and construction details that protect the view you're building around. We're proud to be one of the premier home construction companies homeowners trust to get those details right. If you have a lot with a backyard view worth building around, we'd love to talk through what's possible. Give us a call at 615-822-8042 or contact us online to schedule a consultation.